

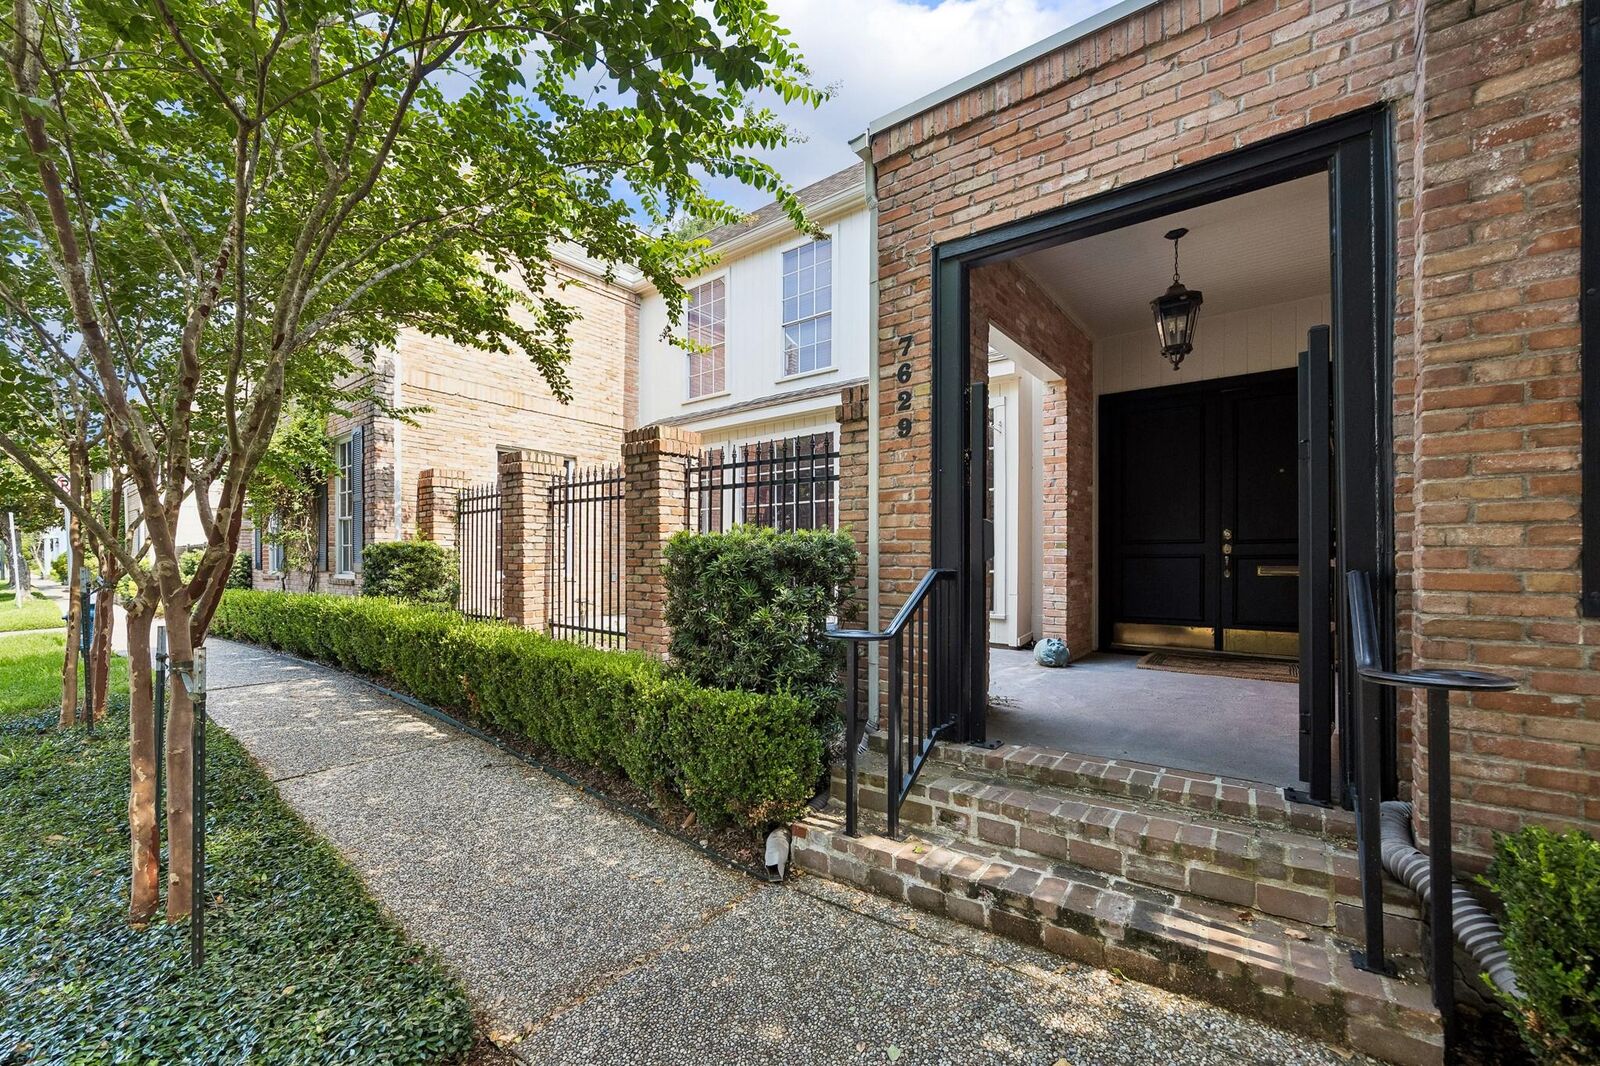
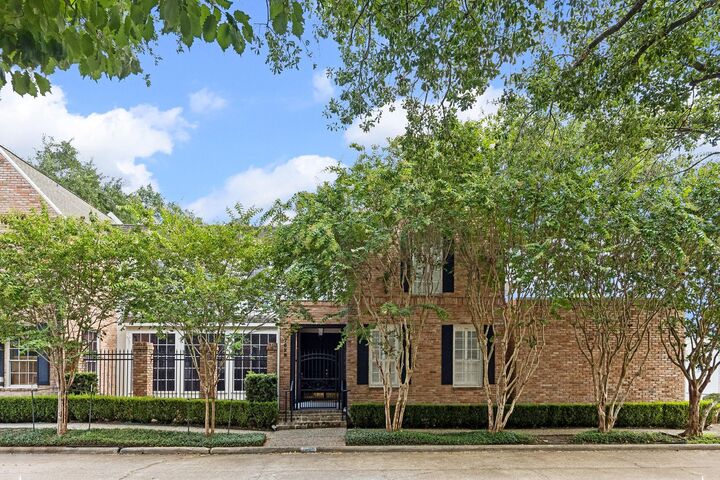
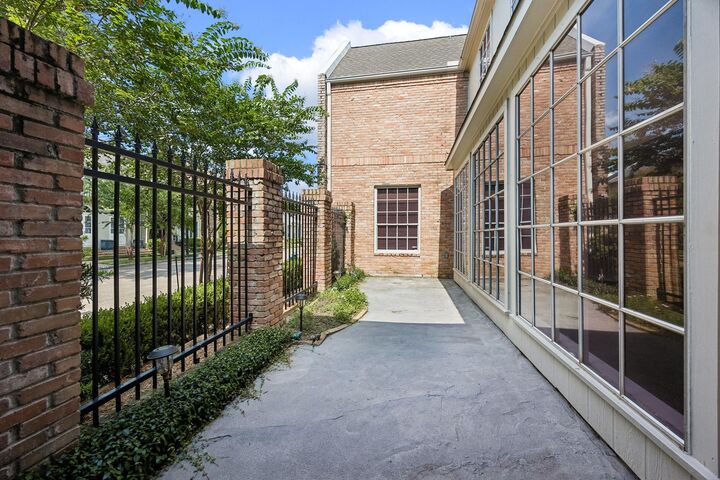
Listing Courtesy of: HOUSTON / Listed By: Martha Turner Sotheby's International Realty
7629 Del Monte Drive Houston, TX 77063
Pending (70 Days)
$528,000 (USD)
MLS #:
36568540
36568540
Lot Size
2,700 SQFT
2,700 SQFT
Type
Townhouse
Townhouse
Year Built
1974
1974
Style
Traditional
Traditional
School District
27 - Houston
27 - Houston
County
Harris County
Harris County
Community
Hammersmith Sec 01
Hammersmith Sec 01
Listed By
Philip Alter, Martha Turner Sotheby's International Realty Central Houston Brokerage
Source
HOUSTON
Last checked Oct 15 2026 at 7:08 AM GMT+0000
HOUSTON
Last checked Oct 15 2026 at 7:08 AM GMT+0000
Bathroom Details
- Full Bathrooms: 3
- Half Bathroom: 1
Interior Features
- Dry Bar
- Crown Molding
- Dishwasher
- Microwave
- Disposal
- Electric Range
- Primary Bed - 1st Floor
- En-Suite Bath
- Walk-In Closet(s)
- Windows: Window Coverings
- Primary Bed - 2nd Floor
- Double Oven
- 2 Primary Bedrooms
- Full Size
- Laundry: Inside
- Laundry: Electric Dryer Connection
- Washer/Dryer
- Laundry: Gas Dryer Connections
- 2 Bedrooms Up
Kitchen
- Pantry
Subdivision
- Hammersmith Sec 01
Lot Information
- On Street
Property Features
- Fireplace: 1
- Fireplace: Gas
- Foundation: Slab
Heating and Cooling
- Natural Gas
- Electric
- Ceiling Fan(s)
Homeowners Association Information
- Dues: $800/Annually
Flooring
- Vinyl
- Tile
- Wood
Exterior Features
- Roof: Composition
- Roof: Other
Utility Information
- Sewer: Public Sewer
- Energy: Exposure/Shade
School Information
- Elementary School: Briargrove Elementary School
- Middle School: Tanglewood Middle School
- High School: Wisdom High School
Garage
- Attached Garage
Parking
- Auto Garage Door Opener
- Total: 2
- Attached
Stories
- 2
Living Area
- 3,064 sqft
Listing Price History
Date
Event
Price
% Change
$ (+/-)
Oct 06, 2026
Price Changed
$528,000
-4%
-$21,000
Sep 03, 2026
Price Changed
$549,000
-5%
-$29,000
Aug 14, 2026
Price Changed
$578,000
-3%
-$20,000
Jul 24, 2026
Listed
$598,000
-
-
Location
Disclaimer: Copyright 2026 Houston Association of Realtors. All rights reserved. This information is deemed reliable, but not guaranteed. The information being provided is for consumers’ personal, non-commercial use and may not be used for any purpose other than to identify prospective properties consumers may be interested in purchasing. Data last updated 10/15/26 00:08

Description