

Listing Courtesy of: HOUSTON / Listed By: Sandra Jordan, Coldwell Banker Realty
1606 Clearwater Creek Drive Sugar Land, TX 77478
Active (99 Days)
$825,000 (USD)
OPEN HOUSE TIMES
-
OPENSat, Oct 172:00 pm - 4:00 pm
Description
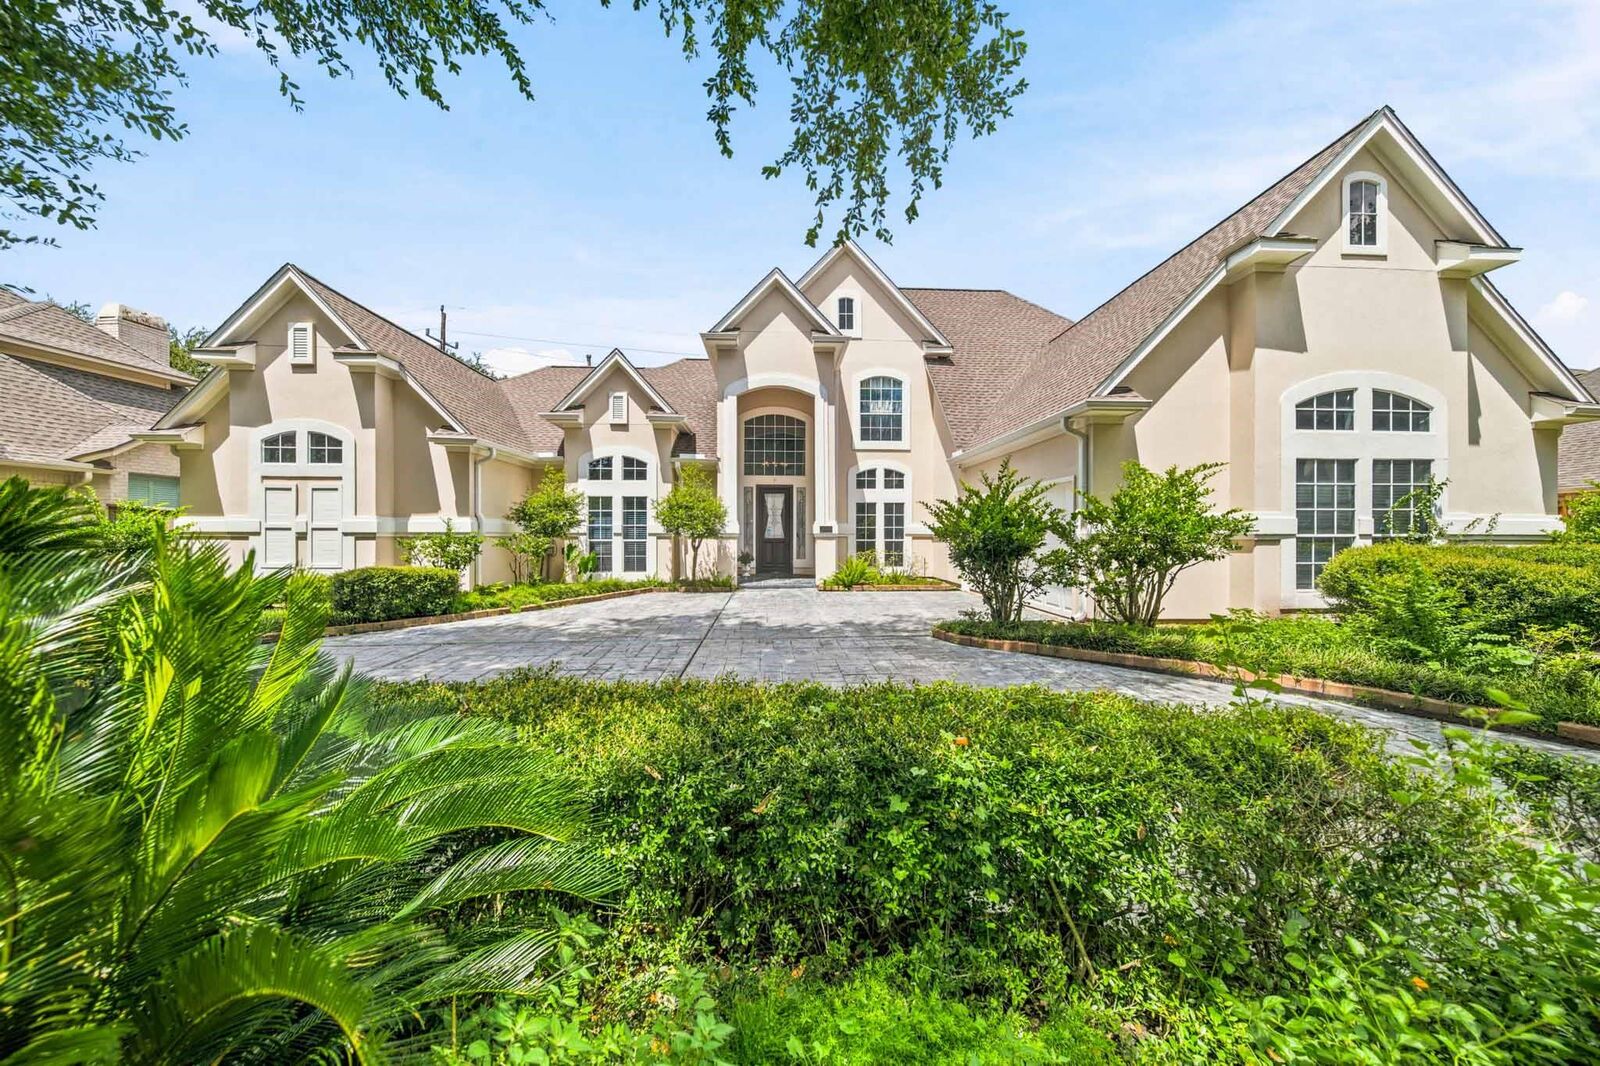
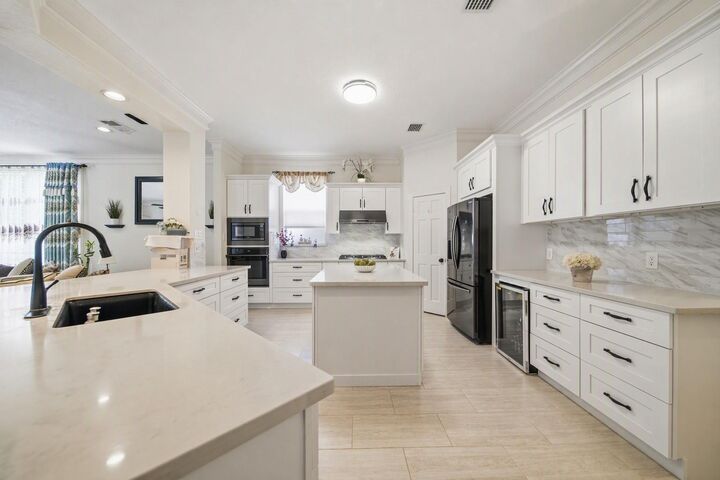
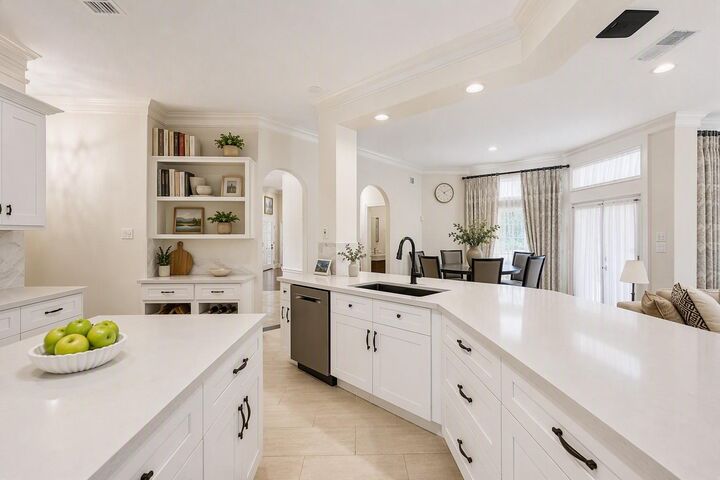
Lovely custom home in the quaint Oyster Point neighborhood. This elegant residence, features rich wood/laminate flooring throughout much of the home. The expansive UPDATED KITCHEN is open to the family room and showcases QUARTZ COUNTERTOPS, new white cabinetry, and upgraded appliances. A generously sized home office could double as a second downstairs bedroom. The spacious first floor primary bedroom boasts floor-to-ceiling windows. The spa-like primary bath offers SEPARATE CLOSETS and vanities. A stunning staircase leads to a spacious game room, three additional bedrooms and 2 nicely UPDATED BATHROOMS. The low-maintenance back yard offers just enough green space for pets, while the expansive COMPOSITE DECK is ideal for outdoor gatherings. Neighborhood amenities include pool, park, pickleball/tennis courts. Quick commute to TX Med Center, Uptown, City Center. Upscale dining, shopping, Oyster Creek Park-all nearby. This exceptional home offers the lifestyle you've been waiting for!
MLS #:
7267327
7267327
Taxes
$13,824(2025)
$13,824(2025)
Lot Size
9,226 SQFT
9,226 SQFT
Type
Single-Family Home
Single-Family Home
Year Built
1992
1992
Style
Traditional, French
Traditional, French
School District
19 - Fort Bend
19 - Fort Bend
County
Fort Bend County
Fort Bend County
Community
Oyster Point Sec 2 2nd R/P
Oyster Point Sec 2 2nd R/P
Listed By
Sandra Jordan, Coldwell Banker Realty
Source
HOUSTON
Last checked Oct 15 2026 at 7:09 PM GMT+0000
HOUSTON
Last checked Oct 15 2026 at 7:09 PM GMT+0000
Bathroom Details
- Full Bathrooms: 3
- Half Bathroom: 1
Interior Features
- Dishwasher
- Disposal
- Primary Bed - 1st Floor
- Split Plan
- Gas Cooktop
Kitchen
- Kitchen Open to Family Room
Subdivision
- Oyster Point Sec 2 2Nd R/P
Lot Information
- 0 Up to 1/4 Acre
- Subdivided
Property Features
- Fireplace: 2
- Foundation: Slab
Heating and Cooling
- Natural Gas
- Electric
Homeowners Association Information
- Dues: $1803/Annually
Exterior Features
- Roof: Composition
Utility Information
- Sewer: Public Sewer
School Information
- Elementary School: Highlands Elementary School (Fort Bend)
- Middle School: Dulles Middle School
- High School: Dulles High School
Garage
- Attached Garage
Parking
- Total: 2
- Attached
- Oversized
- Circular Driveway
Stories
- 2
Living Area
- 4,309 sqft
Listing Price History
Date
Event
Price
% Change
$ (+/-)
Oct 11, 2026
Price Changed
$825,000
-3%
-$25,000
Aug 13, 2026
Price Changed
$850,000
-2%
-$16,000
Jul 08, 2026
Listed
$866,000
-
-
Location
Disclaimer: Copyright 2026 Houston Association of Realtors. All rights reserved. This information is deemed reliable, but not guaranteed. The information being provided is for consumers’ personal, non-commercial use and may not be used for any purpose other than to identify prospective properties consumers may be interested in purchasing. Data last updated 10/15/26 12:09
