

Listing Courtesy of: HOUSTON / Listed By: Keller Williams Realty The Woodlands
43 Tethered Vine Place The Woodlands, TX 77382
Pending (3 Days)
$435,000 (USD)
Description
MLS #:
42605815
42605815
Taxes
$7,343(2025)
$7,343(2025)
Lot Size
8,699 SQFT
8,699 SQFT
Type
Single-Family Home
Single-Family Home
Year Built
1996
1996
Style
Traditional
Traditional
School District
11 - Conroe
11 - Conroe
County
Montgomery County
Montgomery County
Community
Wdlnds Village Alden Br 14
Wdlnds Village Alden Br 14
Listed By
Diane Kink, Keller Williams Realty The Woodlands
Source
HOUSTON
Last checked Jul 14 2026 at 11:22 AM GMT+0000
HOUSTON
Last checked Jul 14 2026 at 11:22 AM GMT+0000
Bathroom Details
- Full Bathrooms: 2
Interior Features
- Crown Molding
- Dishwasher
- Microwave
- Electric Oven
- Disposal
- Laundry: Washer Hookup
- Laundry: Electric Dryer Hookup
- Primary Bed - 1st Floor
- All Bedrooms Down
- Sitting Area
- Walk-In Closet(s)
- Gas Cooktop
- Double Oven
Kitchen
- Island W/ Cooktop
- Kitchen Open to Family Room
- Pantry
- Pots/Pans Drawers
Subdivision
- Wdlnds Village Alden Br 14
Lot Information
- Cul-De-Sac
- 0 Up to 1/4 Acre
Property Features
- Fireplace: 1
- Fireplace: Gas Log
- Foundation: Slab
Heating and Cooling
- Natural Gas
- Electric
- Ceiling Fan(s)
Flooring
- Carpet
- Tile
- Wood
Exterior Features
- Roof: Composition
Utility Information
- Energy: Thermostat
School Information
- Elementary School: Bush Elementary School (Conroe)
- Middle School: McCullough Junior High School
- High School: The Woodlands High School
Garage
- Attached Garage
Parking
- Total: 2
- Attached
- Double-Wide Driveway
- Garage Door Opener
Stories
- 1
Living Area
- 1,914 sqft
Location
Disclaimer: Copyright 2026 Houston Association of Realtors. All rights reserved. This information is deemed reliable, but not guaranteed. The information being provided is for consumers’ personal, non-commercial use and may not be used for any purpose other than to identify prospective properties consumers may be interested in purchasing. Data last updated 7/14/26 04:22

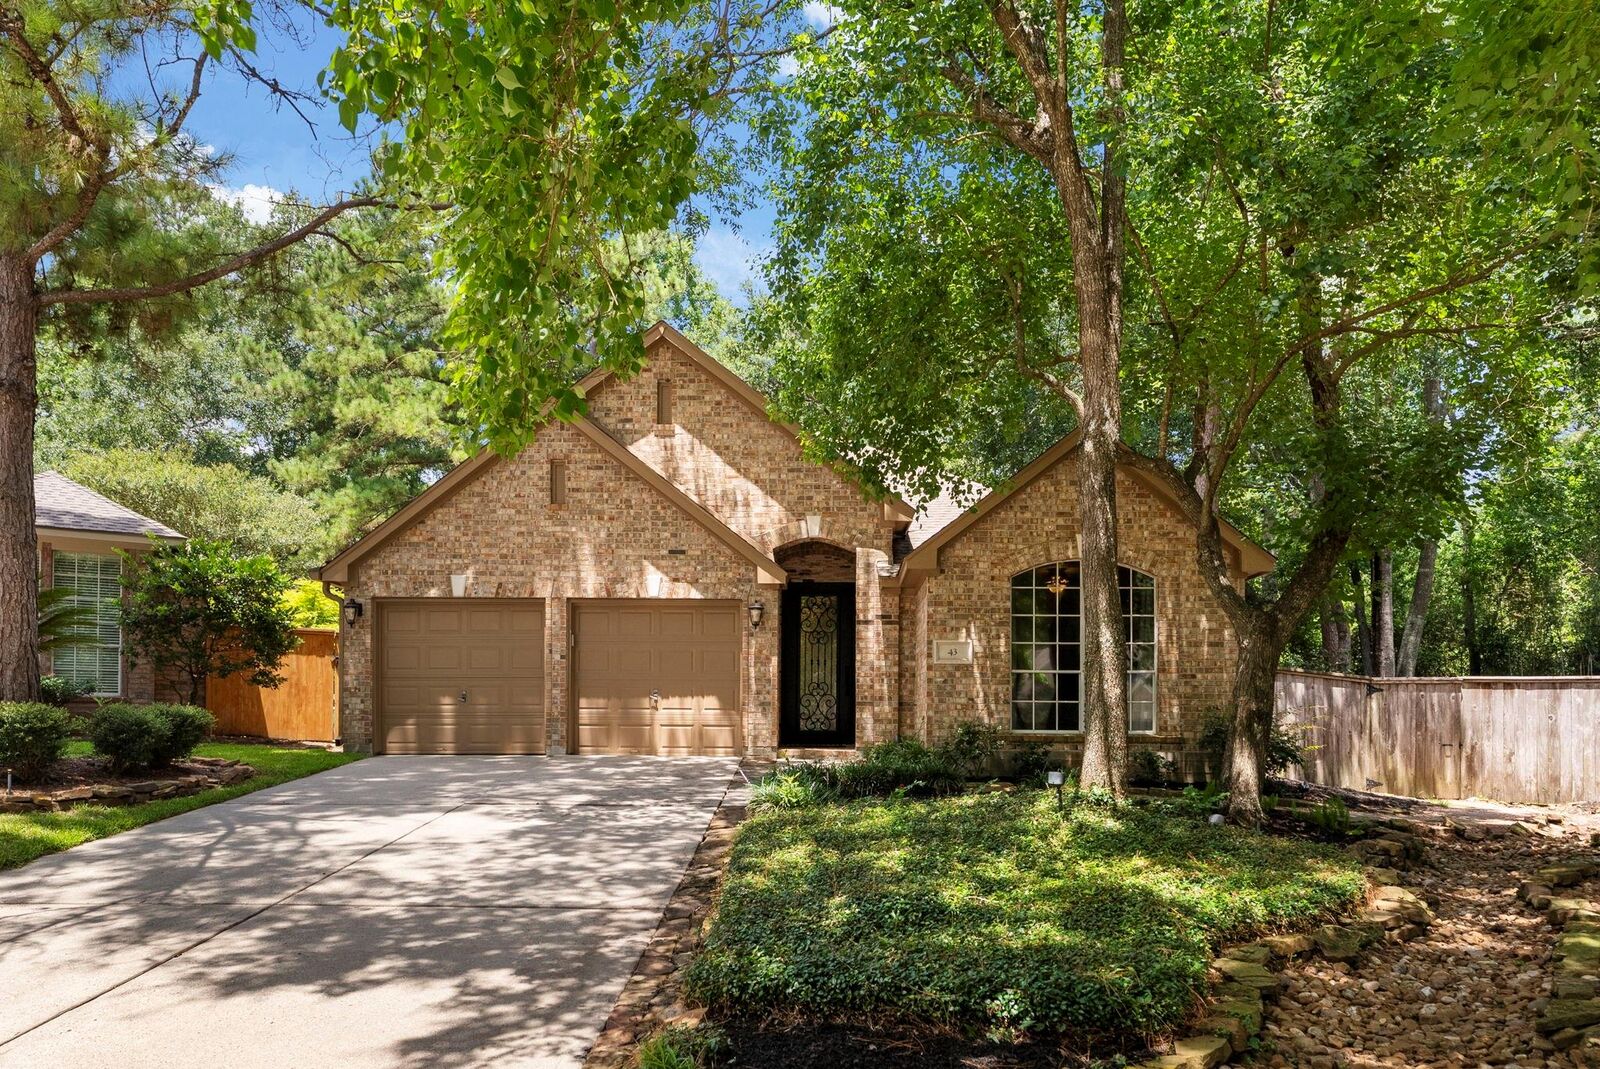
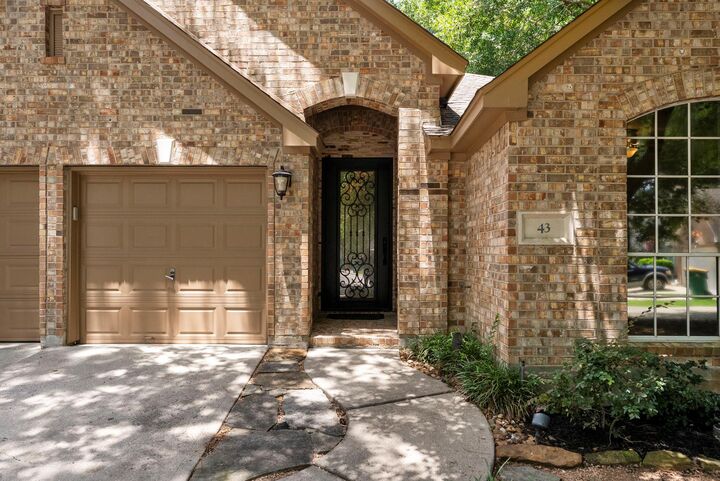
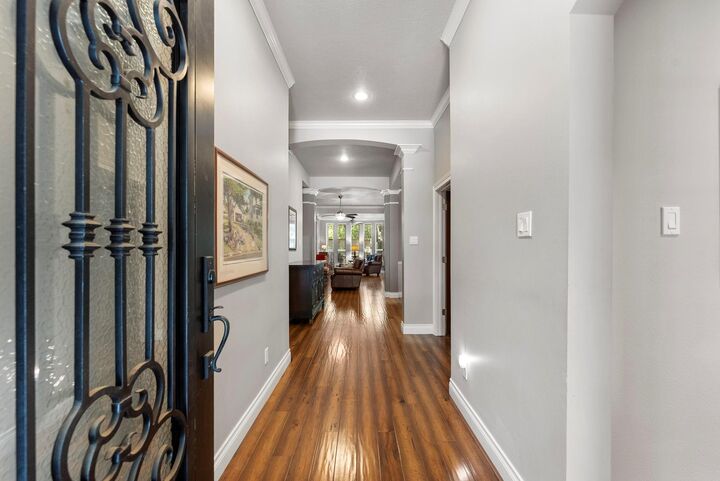
A stunning wrought iron front door welcomes you inside to an open, inviting floor plan designed. The kitchen is the heart of the home, featuring an expansive center island, stainless steel appliances, double ovens, and two separate wine refrigerators, all while overlooking the spacious family room. Two secondary bedrooms share a well-appointed full bathroom. The private primary suite provides a peaceful retreat with views of the beautifully manicured backyard. Outside, enjoy the outdoor living space, complete with a relaxing hot tub.
This exceptional home combines thoughtful updates, timeless style, and an unbeatable location in one of Alden Bridge's most desirable neighborhoods.